Sunday, July 17, 2011

Summertime: "Shingle Chic"

The noted architecture critic Paul Goldberger dislikes the label, "The Hamptons."  He says that each of these towns, strung like a strand of pearls along the South Fork of New York's Long Island, is different.  He's right.  And one of these, Hampton Bays, is at the low key end of the spectrum and also the location for this week's featured post.

It was photographed about 10 years ago by Pieter Estersoh for Elle Decor.  It was a new house given "'patina, texture and pattern'" by the talented design team of Joe Nahem and the late Tom Fox, who died in a plane crash in 2003.  This was a house designed for a lively family who shunned formality.  The designers and clients developed the concept of a fishing lodge as an inspiration for furnishing the house.


The wonderful octagonal screened porch with its mitered mahogany ceiling has chairs from Sutherland and a circa 1900 lantern from Ann Morris Antiques.

 The shots of the living room (above and the two below) show the designers' nimble mixing of periods, all relaxed and comfortable.  The strongly iconic French oak wing chairs are 1940s.  The split-reed sofa and chair (seen below) are 1920s.


The fireplace surround is faced in handmade Portuguese tiles from Country Floors. Its proportions hint at Arts and Crafts.  The Saarinen side table adds a modern zing.  

Even the throw pillows are askew on the sofa...part of the casual charm.  Fox-Nahem installed the wooden tongue and groove ceiling.

In the dining area, an antique stained glass oculus was installed between rooms.  The vintage brass lantern makes a strong statement.

The kitchen island includes a wine cooler.  Notice the barn-style sliding door, which became a depository for snapshots...hey, beats a refrigerator!

The library has a nautical searchlight from Ann Morris mounted on a tripod.

The guest bedroom bed is from Maine Cottage.

Another guest bedroom also has bright, fun colors.


Hard to believe that summer is more than half way over...we have more to explore.  Thanks for reading, everyone!

Sunday, July 10, 2011

Summertime: "Restorative Pleasures"

In August, 1998, House Beautiful published an 1895 Shingle-style house in East Hampton, New York,  that noted designer Mariette Himes Gomez reinterpreted for today's imperatives:  "'light, airy and informal.'"

A classic white picket fence surrounds the pool.  Pale pink roses and lavender is a classic combination.


The broad entrance hall features a fireplace, typical of the period.

By the front door is an antique French console.


 The spacious living room, above and below, strikes the right balance between sophisticated and casual.    A print by David Hockney hangs above the mantle. 


 The dining room, above and below, is clearly inspired by William Morris and the Arts and Crafts Movement, as seen in the prominent paneling and the deep frieze, actually a patterned linen from Travers.  The plaid rug is by Elizabeth Eakins.  The woven wicker dining chairs offer a modern edge.


The bright and airy sunroom has a great mix of furnishings: an ornate iron coffee table, an antique bobbin chair and vintage mercury glass lamps.


 The bedroom above is graced by softly patterend wallpaper and a beautifully spare iron bed by Niermann Weeks.


There's a classic American vibe in this guest bedroom.

Who could resist whiling away a summer afternoon on this spacious porch?


This is the essence of summer living.  Thanks for reading, everyone! 

Monday, July 4, 2011

Summertime: "Home in the Hamptons"

Several years ago, Architectural Digest published a great old shingle-style house, photographed by Scott Frances, in the town of Wainscott, New York.  Though quieter than its immediate neighbor, East Hampton, make no mistake --   this is smack-dab in the middle of some very grand homes and very grand people.

But this family chose one of the most talented yet low key interior designers working today: Thad Hayes.  The writer of this article, Stephen Drucker, referred to Hayes as the "Jil Sander of interior design; his rooms are...of the highest quality, but the label never shows.


This is actually the side of the house, but true to the relaxed nature of the place it's used as the primary entrance.  The breezeway was added by architect Alan Wanzenberg, who also had the task of organizing the turn of the century floor plan into rooms that are more amenable to modern day living.


The main porch features comfortable wicker and a delightful rolling bar cart.


The front of the house has hardly changed in its 100-year history.


A 1950s Italian oak cabinet with a grid of carved seashells is a whimsical counterpoint to April Gornick's Equinox hanging above it. 


In one corner of the living room is a Terry Winters print, hanging above a German sofa from the early 20th century.  And clearly one of the stars here is this plaid carpet from Beauvais. The bobbin chair to the right is Victorian.


Another shot of the expansive living room shows the crisp blue and white color scheme.  Hayes wrestled with how to keep blue and white from becoming cute and precious.  His solution was to inject black into the mix; hence the 1860 French ebonized cupboard and bobbin chairs.  


 Other qualities that keep blue and white fresh and un-cliched are all the graphic elements in the room. 


Tailored slipcovers are perfect for comfortable seating.  Antique mercury glass lamps add a wonderfully reflective touch to the light-filled room.

The surprise in the dining room are the 19th century Windsor chairs, which are made of steel


In the library is another Beauvais carpet.  The red leather chairs provide an unexpected jolt of color.  The wonderful oak and rope low table was designed in 1942 by French modernists Adrien Audoux and 
Frida Minet.


In the master bedroom is a beautiful 19th century English carved four poster bed.  But the standout piece for sheer originality is the chest of drawers to the right.  Look closely and you'll see that it is an unlikely combination of old Hepplewhite drawers inserted into a contemporary lucite cabinet!

This is an all-American house for an all-American family.  Happy Fourth of July, and thanks for reading, everyone!

Sunday, June 26, 2011

Summertime: "Southampton Summers"

The magical design partnership of architect Alan Wanzenberg and interior designer Jed Johnson abruptly ended when Johnson was killed in the crash of TWA Flight 800 in 1996.  This Shingle style turn of the century house in Southampton, New York, was photographed by Scott Frances and published posthumously by Architectural Digest, and 15+ years later these images are still fresh and serenely beautiful.


Overlooking Lake Agawam, with views of the Atlantic Ocean, this majestic retreat was landscaped by Edwina vonGal who noted "'The feeling is all about lawn and trees.'"

The mood is unpretentious with sisal carpeting and comfortable slip-covered upholstery.  To enhance the light-washed quality of the rooms, Johnson chose many Swedish painted pieces such as this cabinet in the living room.  The rope covered tables are by Christian Astuguevielle.

A pair of slip-covered chaises in the living room are inviting for an afternoon nap.  The demi-lune tables are Swedish. 

The design of the new dining room chairs was taken from an antique Swedish chair.   

On another wall in the dining room is this graceful console, which appears to have a slate or bluestone top.  The house, and this room in particular, radiates a simple, elegant informality.  

The master bedroom looks cozy but cooly serene at the same time.  The faux bamboo pieces, some of them 19th century,  contribute to this.  

In another area of the light-filled master bedroom, a pair of slip-covered club chairs and ottoman are perfect with the faux bamboo. 

One of the guest bedrooms features an antique metal bed and lots of jaunty stripes.


Wicker rules on this heavenly porch!


There's a lot to take away from these rooms: great architectural details and comfortable, well-edited furnishings.  There's an ease and confidence here that comes from a successful designer/client collaboration. This is country living at its best.  

Thanks for reading, everyone!


Wednesday, June 22, 2011

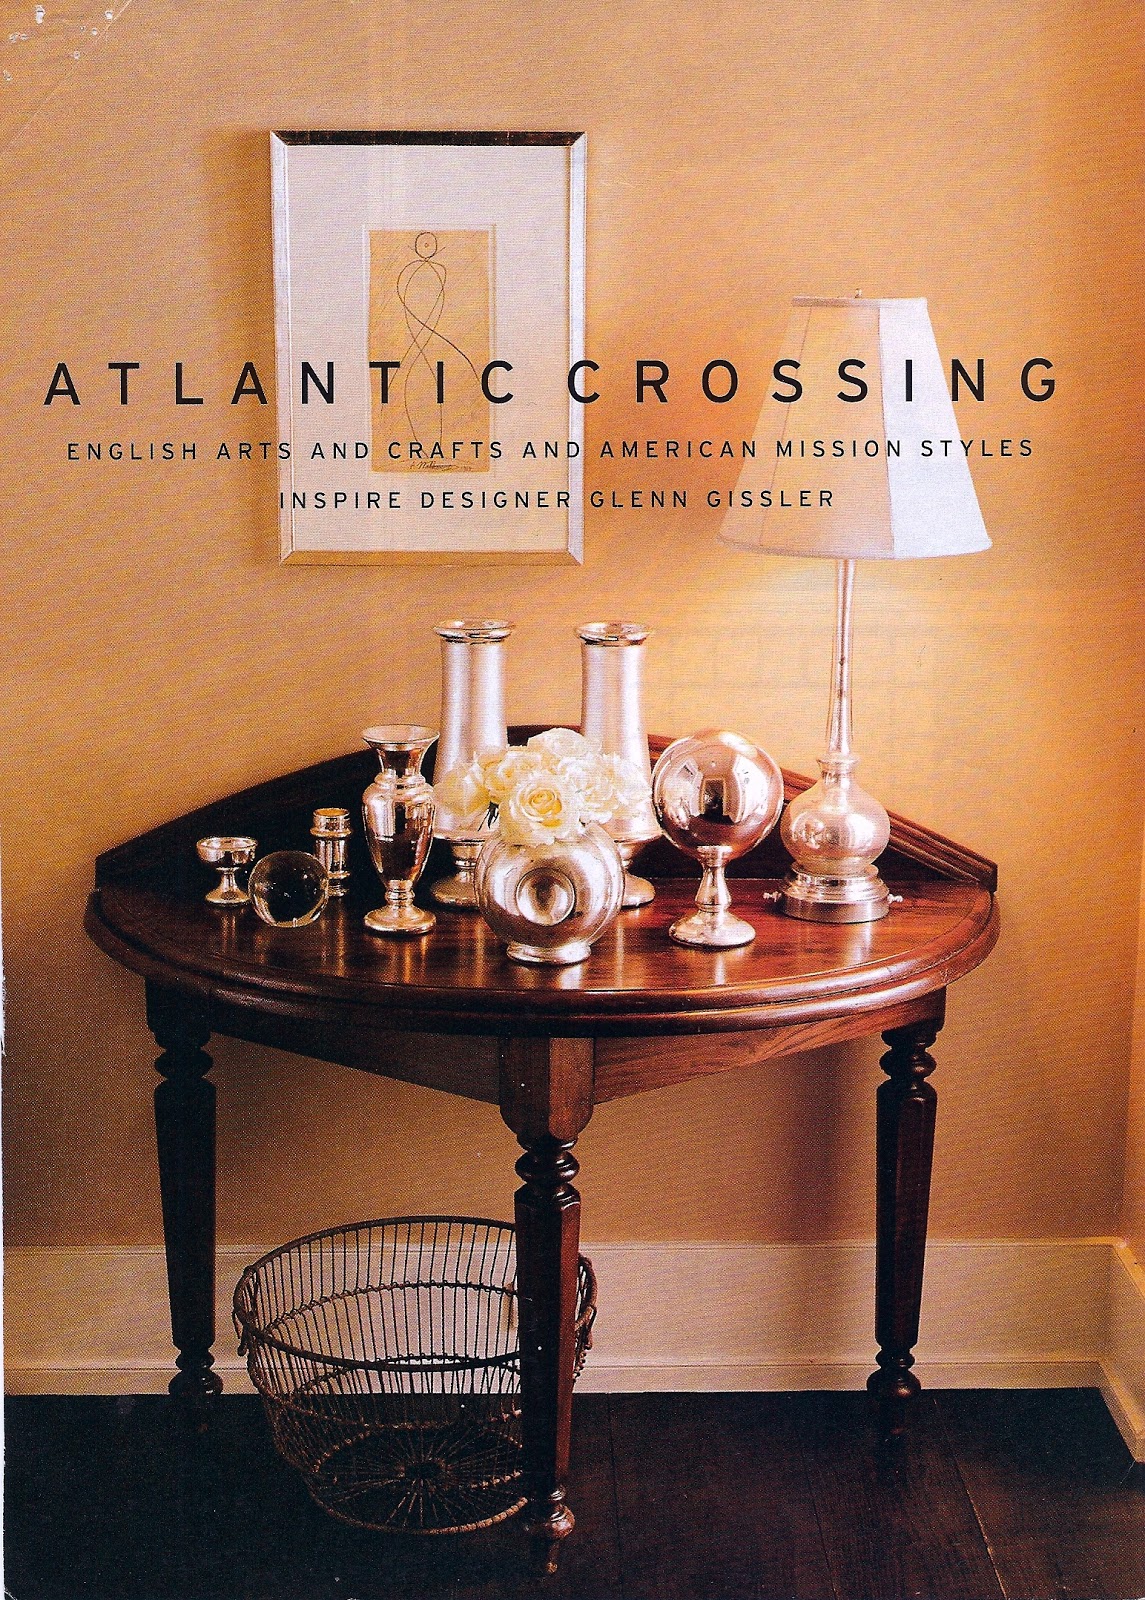
Summertime: "Atlantic Crossing"

While this series is called "Summertime," it's really more about leisure-time residences.  Weekend houses, vacation houses, country houses, lake houses, beach houses,  mountain houses...whatever you want to call them.  They have a special vibe all their own.  More relaxed, less formal, perhaps more experimental.  It's a chance for the designer/client collaboration to try a new style and move to a different level.  It can be fun and funky or adhere to a vernacular that suits its surroundings, like this Shingle-style house designed by architect Francis Fleetwood in East Hampton, New York, with interior design by Glenn Gissler.

This 9,000 square foot house was featured in House & Garden in 1997 and photographed by Fernando Bengoechea.  It was adapted from late 19th/early 20th century American Shingle Style houses, so popular in coastal settings.  In this modern version, Fleetwood enlarged and added windows to take advantage of the legendary and ethereal light of Eastern Long Island.

In the spacious entrance hall, a 1920s iron chandelier makes a powerful statement.


In a corner of the foyer, Fleetwood added a built-in seating nook, so typical of early Arts and Crafts architecture.


The living room (shown in the two photos above) is inspired by the style of the late 19th/early 20th century, minus the clutter of that period.  The comfort and ease of the room is 100% modern.


The high backed sofa in another corner of the living room also reflects the same rigorous attention to detail and spirit of the period.


In the dining room, newly reproduced lights and dining table, designed by Gissler, blend seamlessly with antique Arts and Crafts dining chairs.


The sideboard in the dining room is Scottish Arts and Crafts, a nod to the master, Charles Rennie MackIntosh.

A collection of antique mercury glass, made in the late 19th century and called "poor man's silver," sits on a console in the hall.

In the eating area of the kitchen, an antique oil lamp was electrified to illuminate an English Arts and Crafts trestle table and chairs.

The library features Dutch Colonial Indonesian chairs from the 1920s alongside a 1910 Austrian walnut table.


The impressive master bedroom's bed was designed by Gissler.

The unique pedestal sink in the beaded board powder room is from Urban Archeology.

Next week's post will continue our look at the diversity of summer getaways.  Thanks for reading, everyone!